The Arya Manor
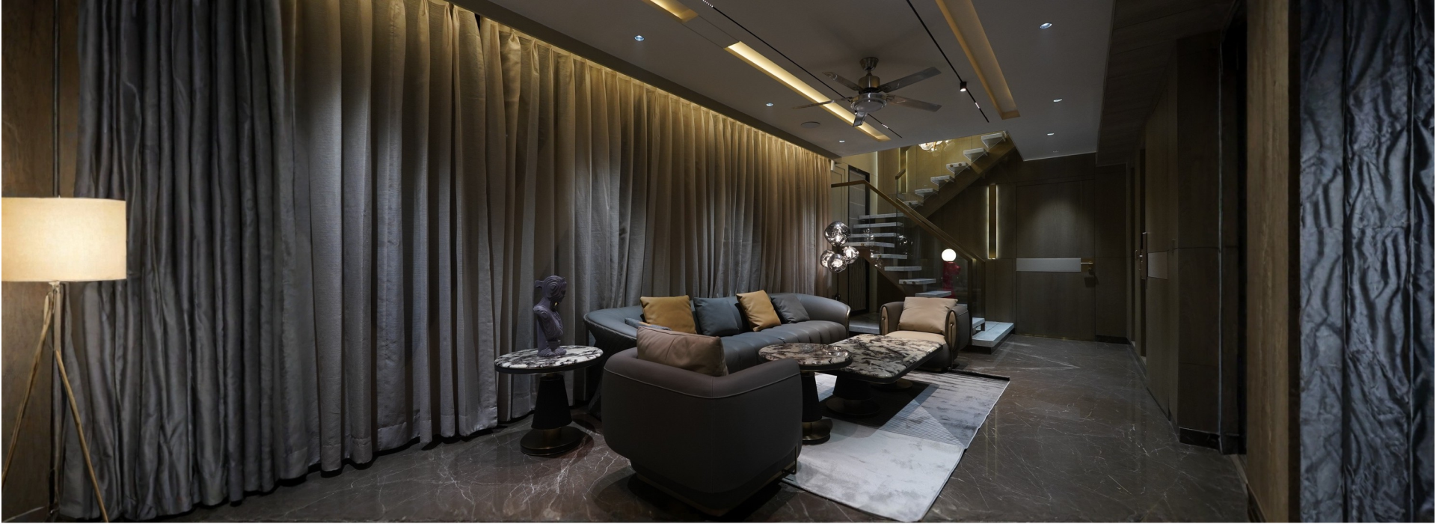
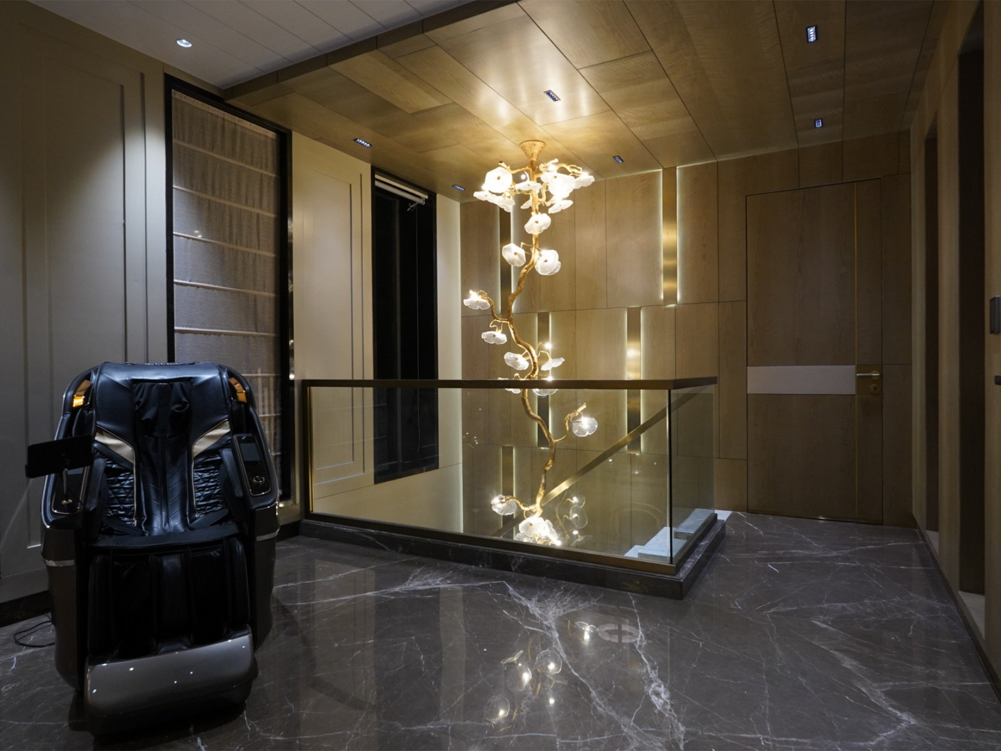
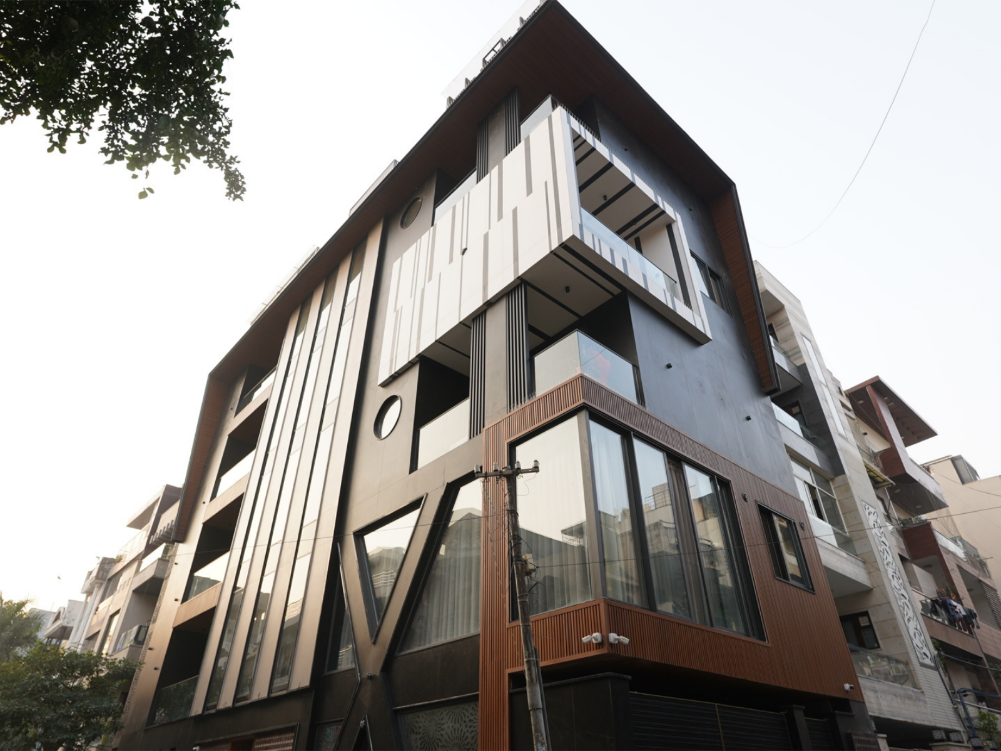
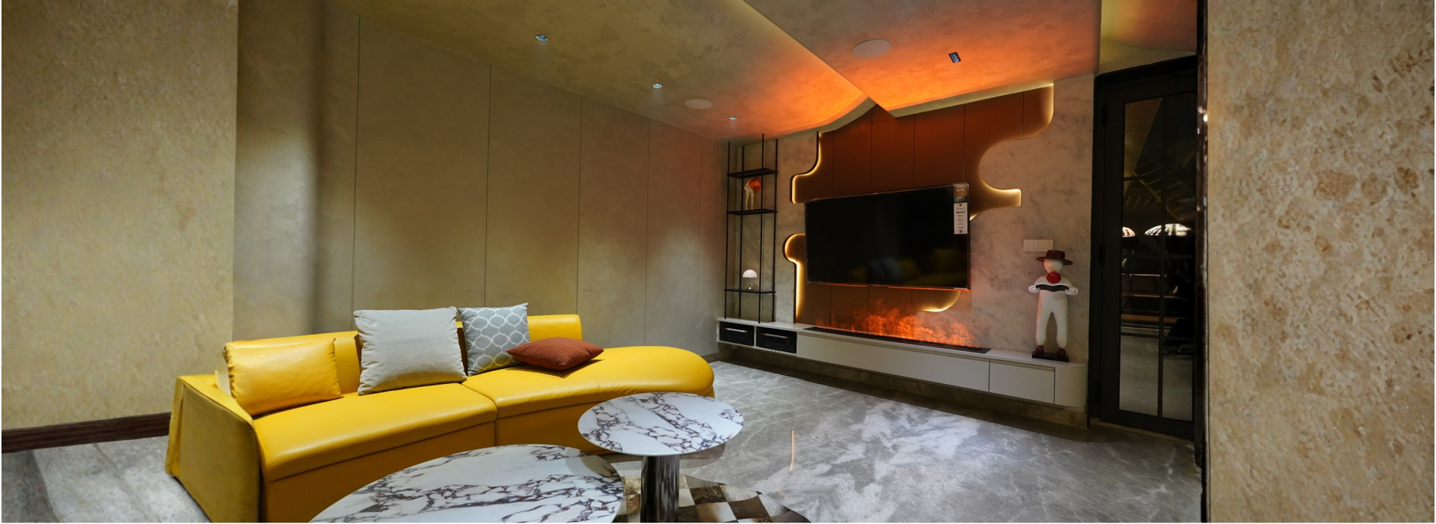
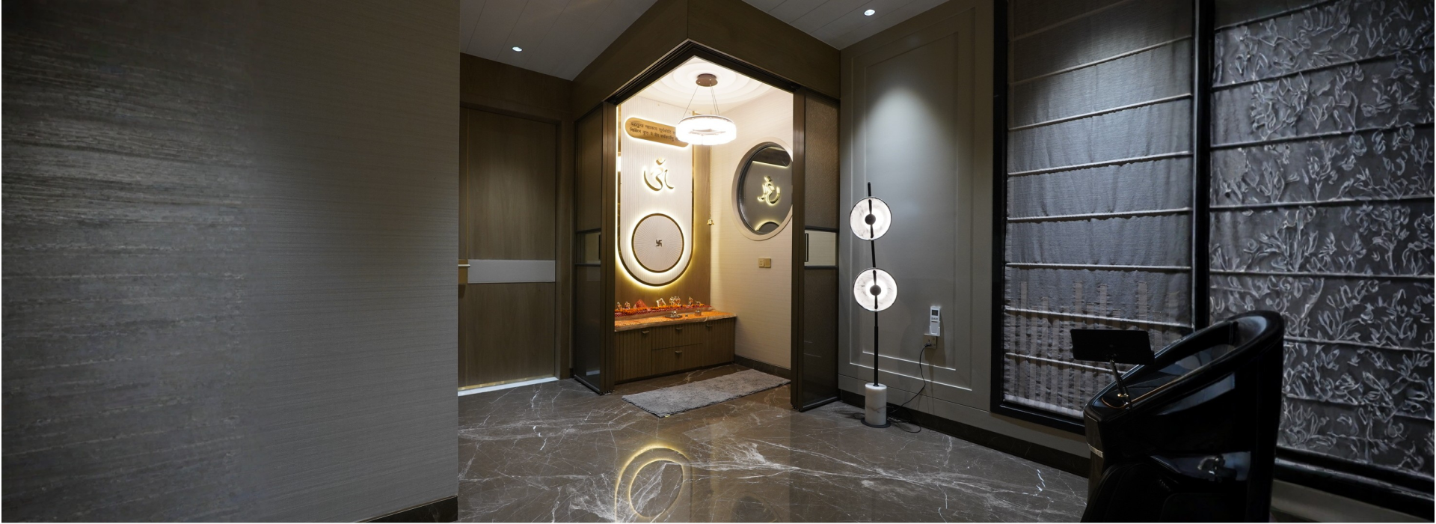
Rooted in French transitional design, the villa draws from Gothic architecture, expressed through intricate detailing and a stone-clad façade. The result is a composition of enduring elegance balanced by contemporary refinement. Its sculpted façades, use of arches to create harmony in asymmetry, anchoring a perpetual architectural presence. Interiors unfold through grand volumes, use of exotic stones, timeless finishes, and décor pieces curated from across the globe, together creating a sense of cultivated extravagance.
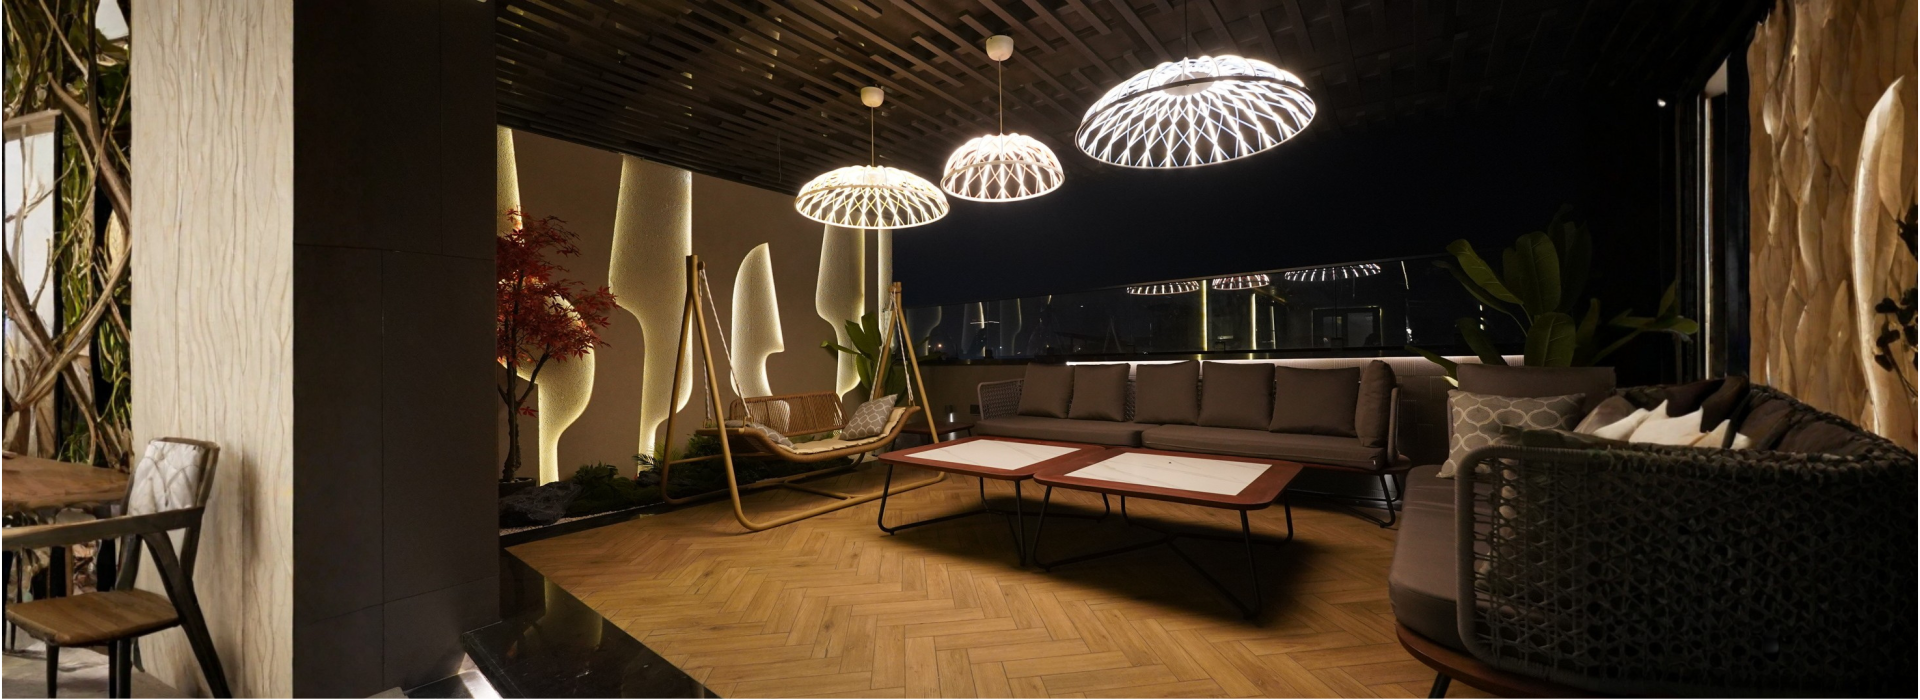
The villa is defined by a sequence of signature spaces, including a dramatic double-height entrance foyer and a private outdoor café that forms an indulgent retreat within the intimate realm of privacy. Completing the experience is a majestic courtyard, inviting residents to embrace the harmony of heritage splendor and contemporary comfort.