Balinese House
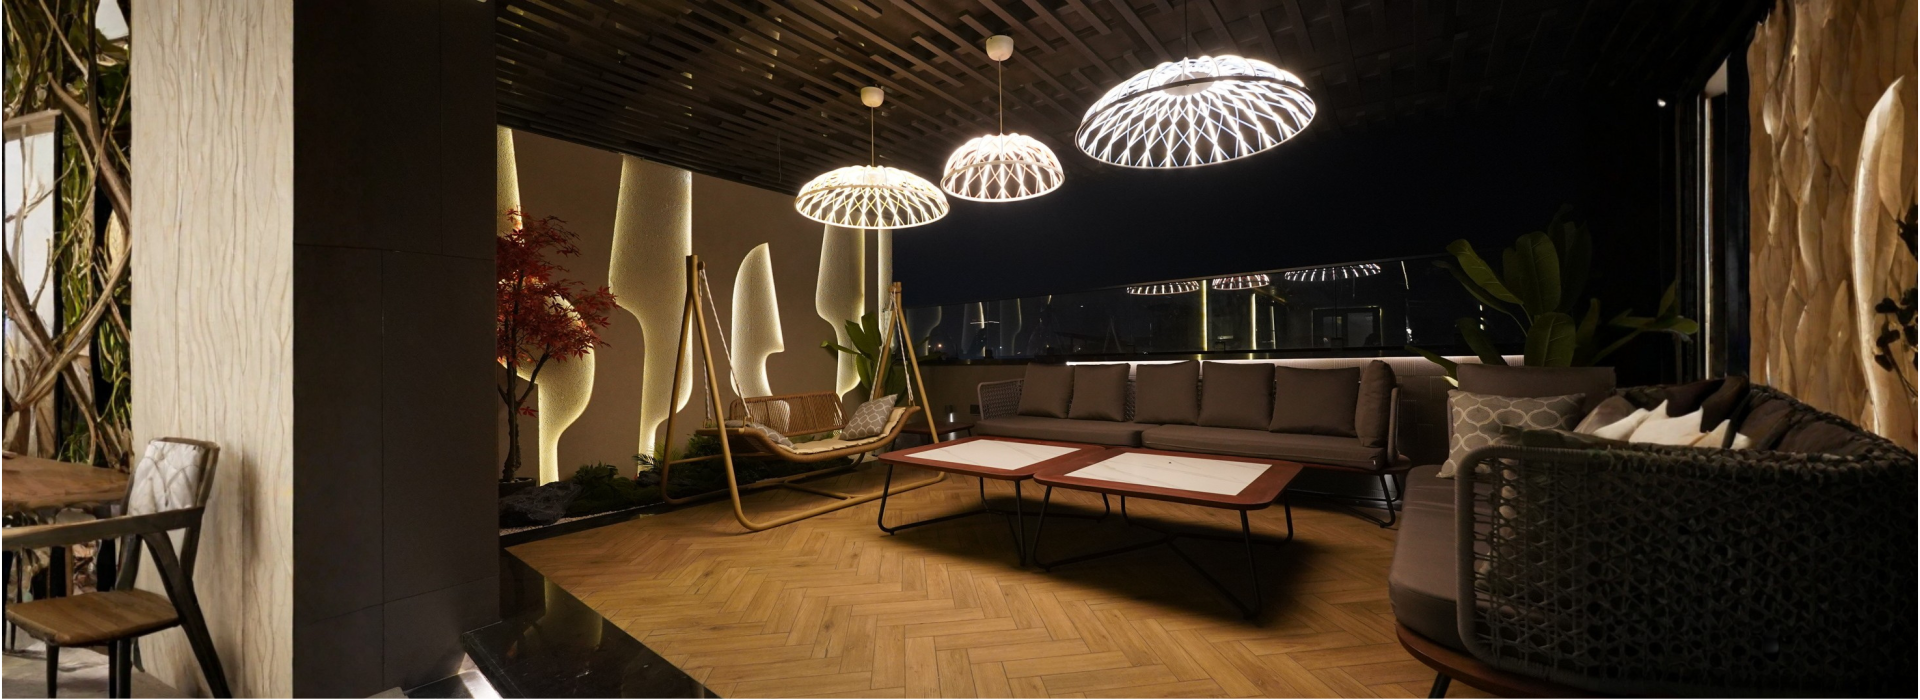
Balinese House is a modern tropical haven, spread across 18000 sq. ft. envisioned as a sanctuary for rest and slow living. Its architecture is defined by open pavilions, shaded walkways, and expansive verandahs that gently merge boundaries between indoors and outdoors. A combination of layered pitched roofs, stone, and timber address climatic comfort, while water features and garden courts aid passive cooling. The landscape integrates tropical and indigenous flora, including palms, bamboo, native shade trees, and layered planting, creating a microclimate suited to India’s temperate conditions.
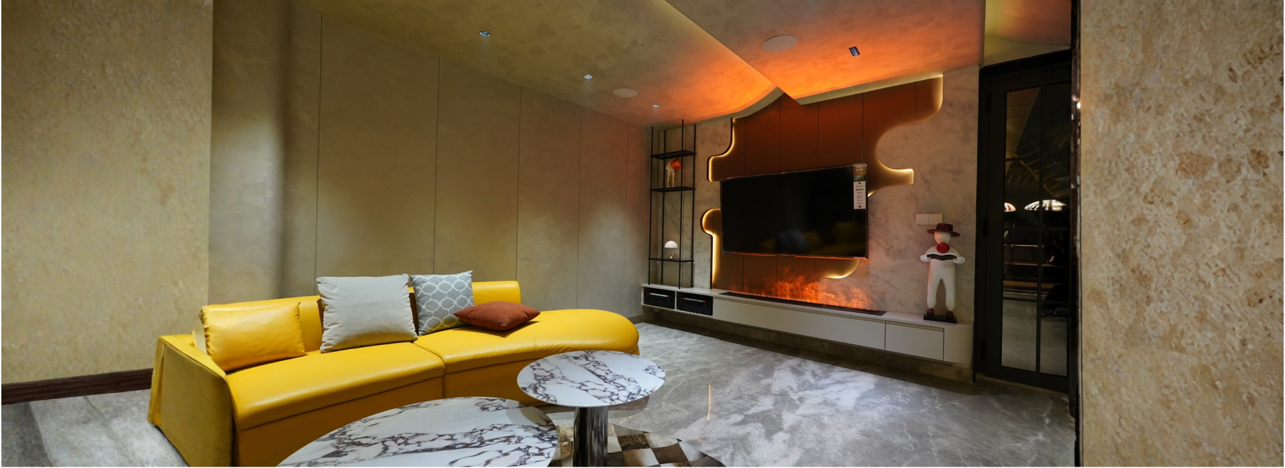
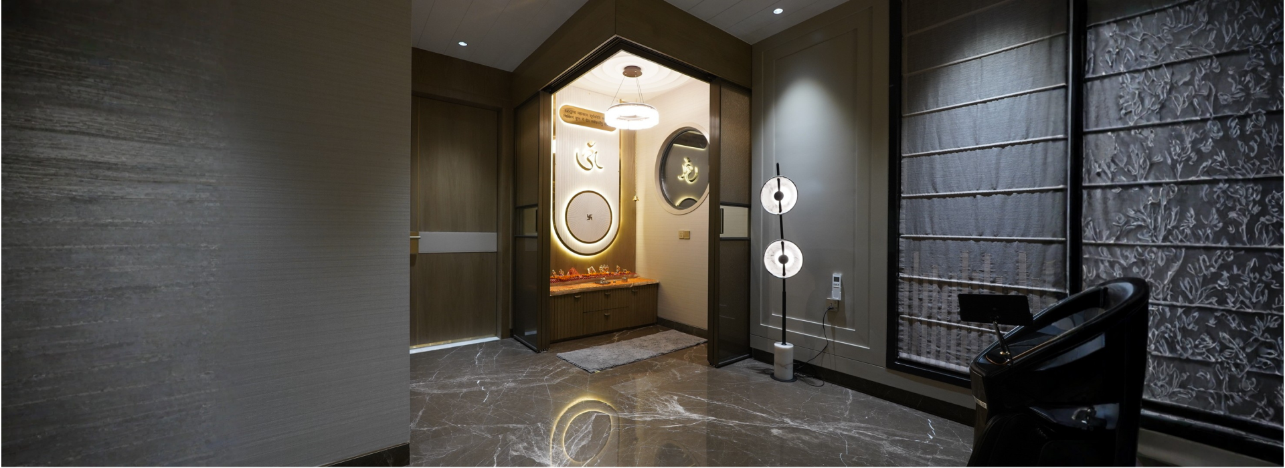
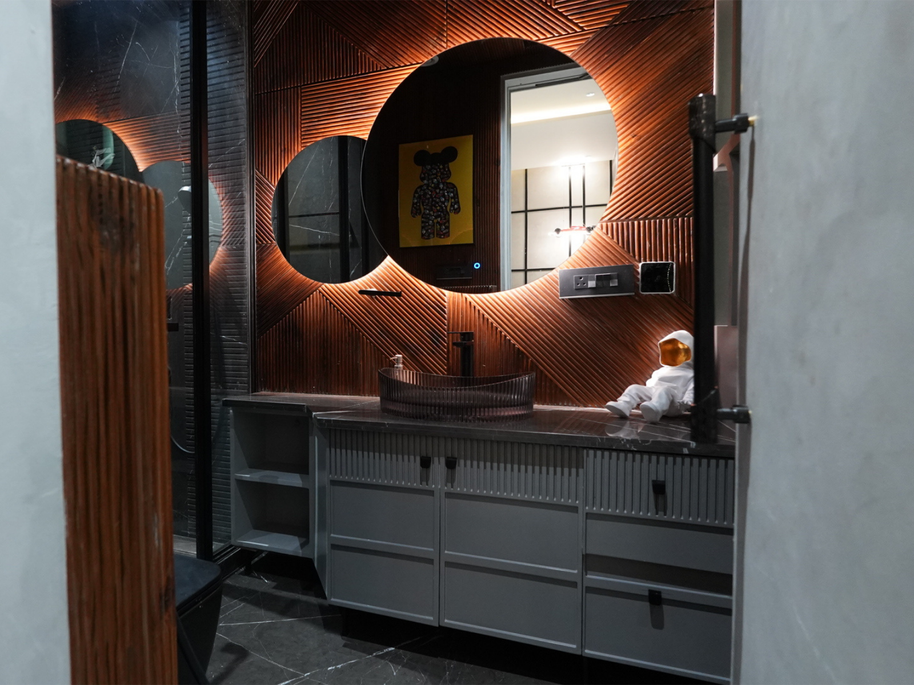
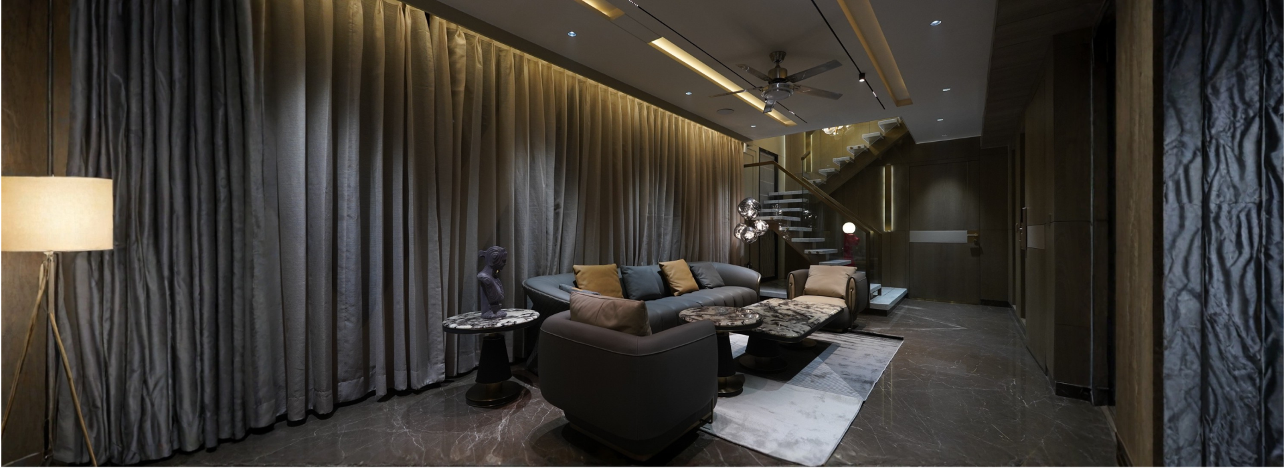
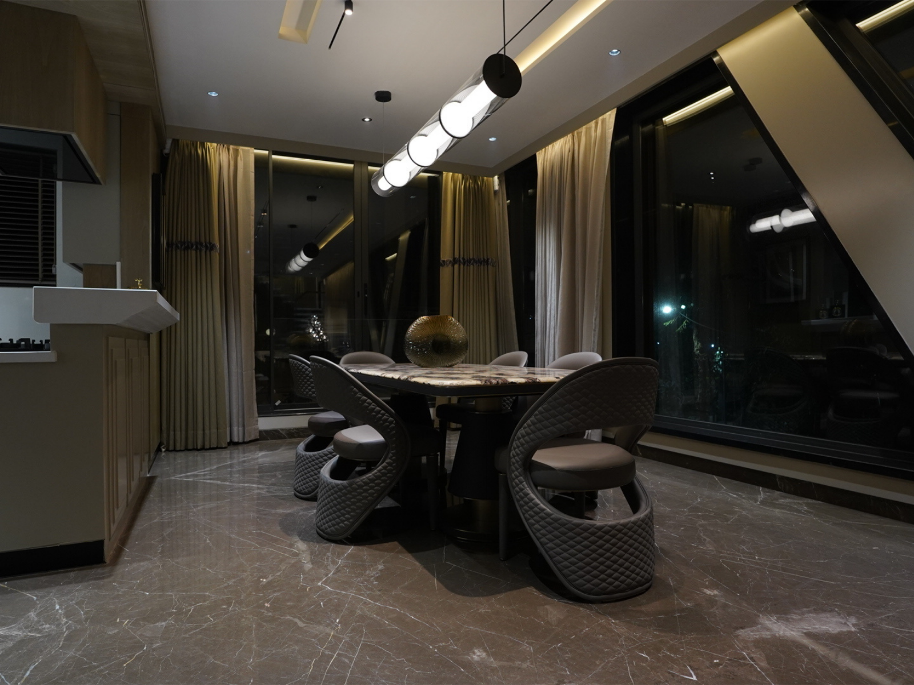
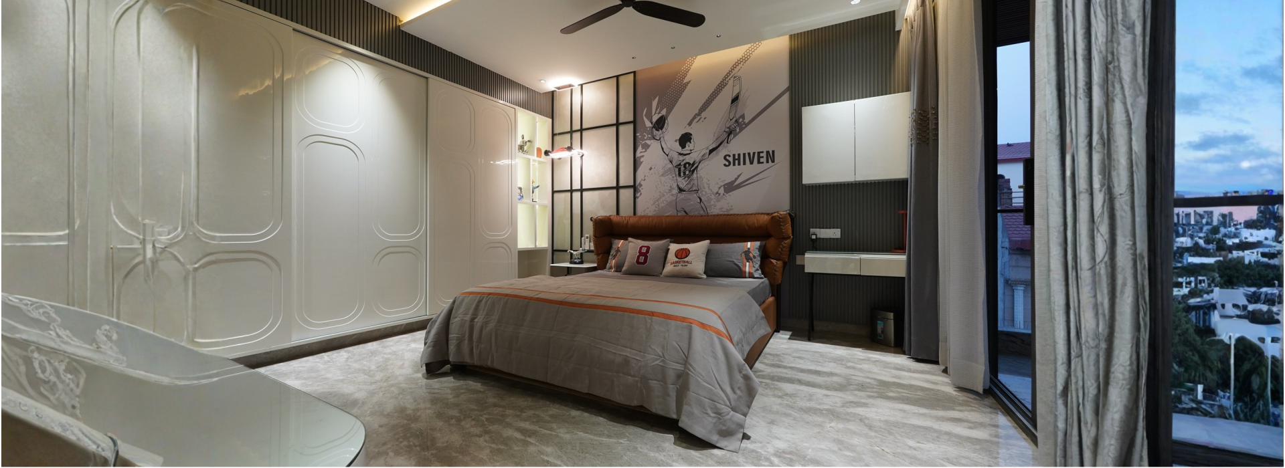
The interiors express the client’s vision perfectly- layered with carefully selected art pieces that gently command attention, guiding the eye toward the space’s focal elements.