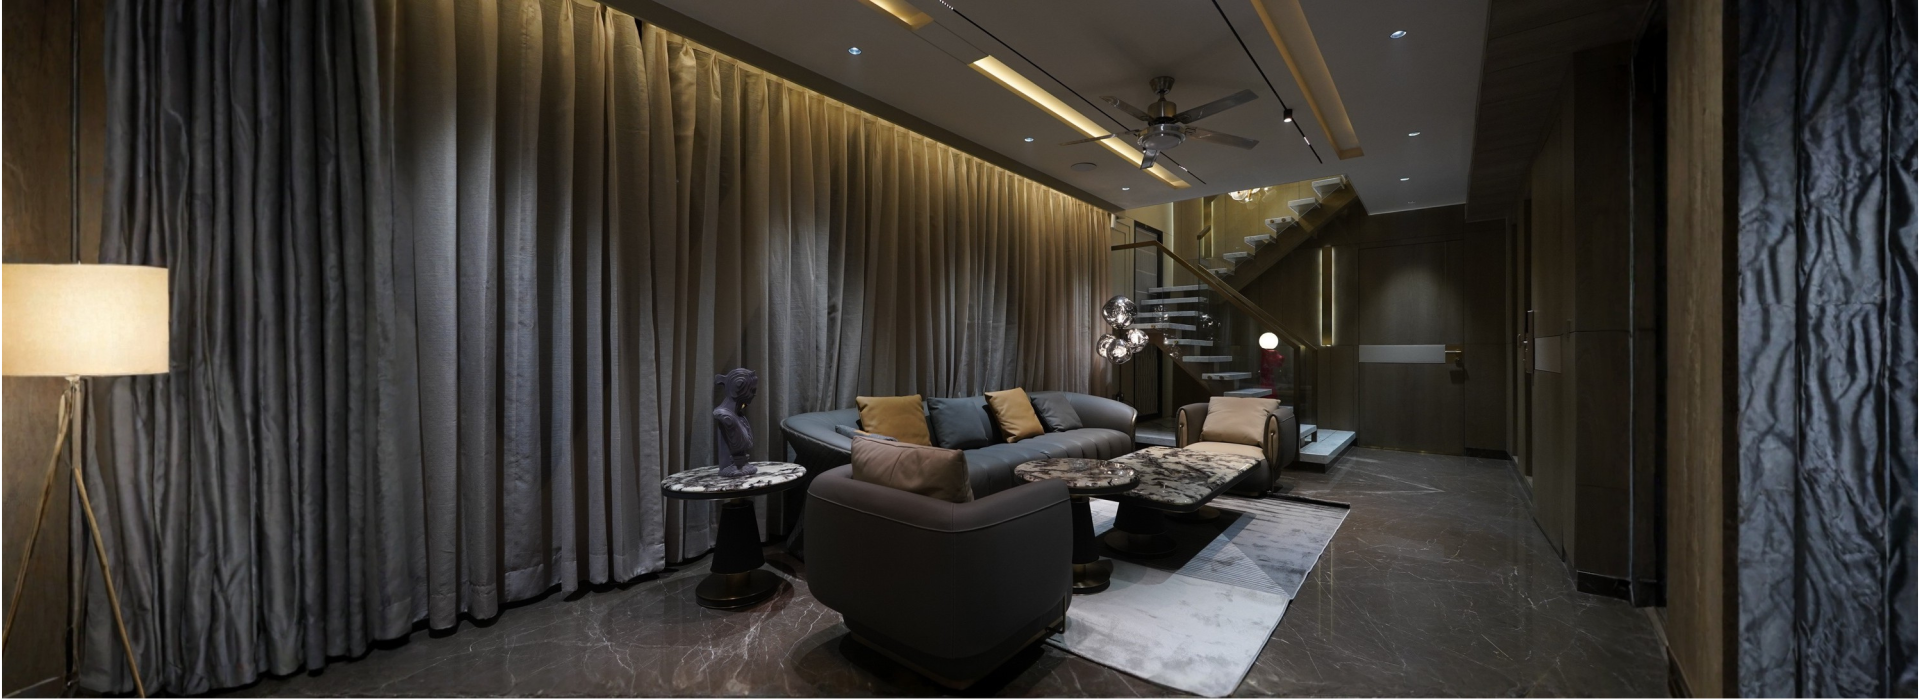
Ish Kripa Villa
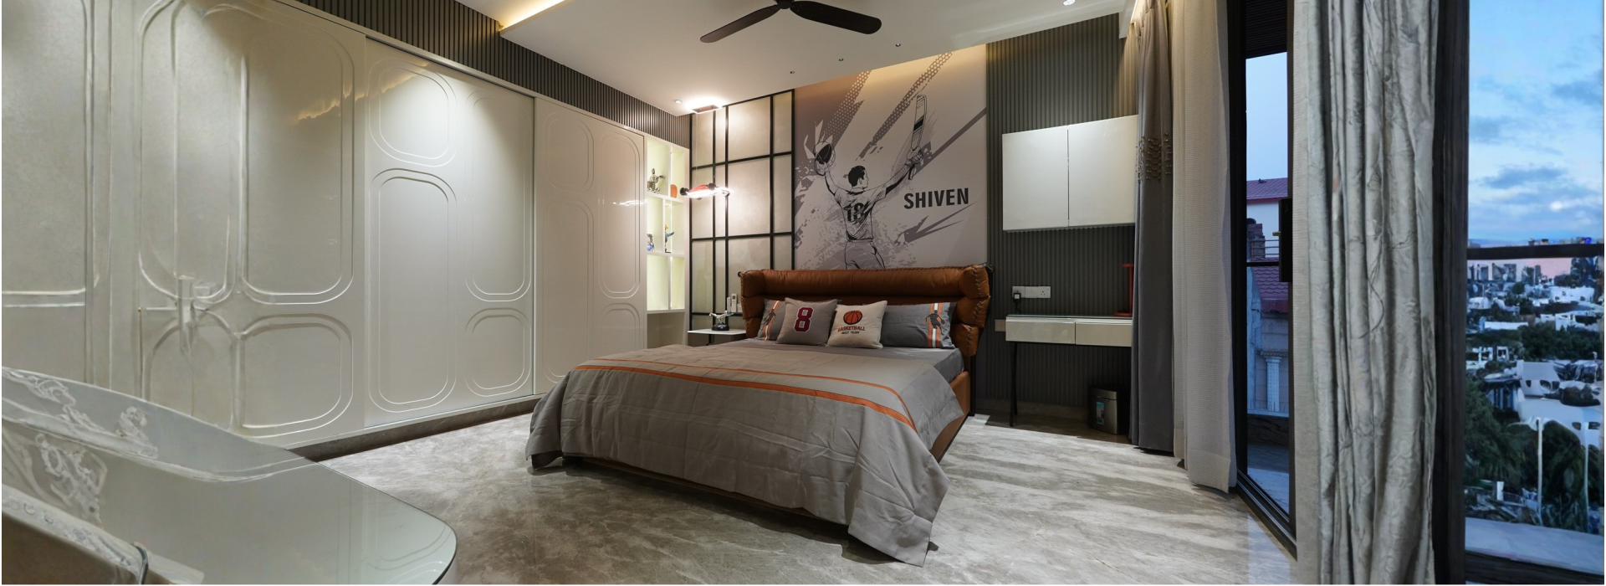
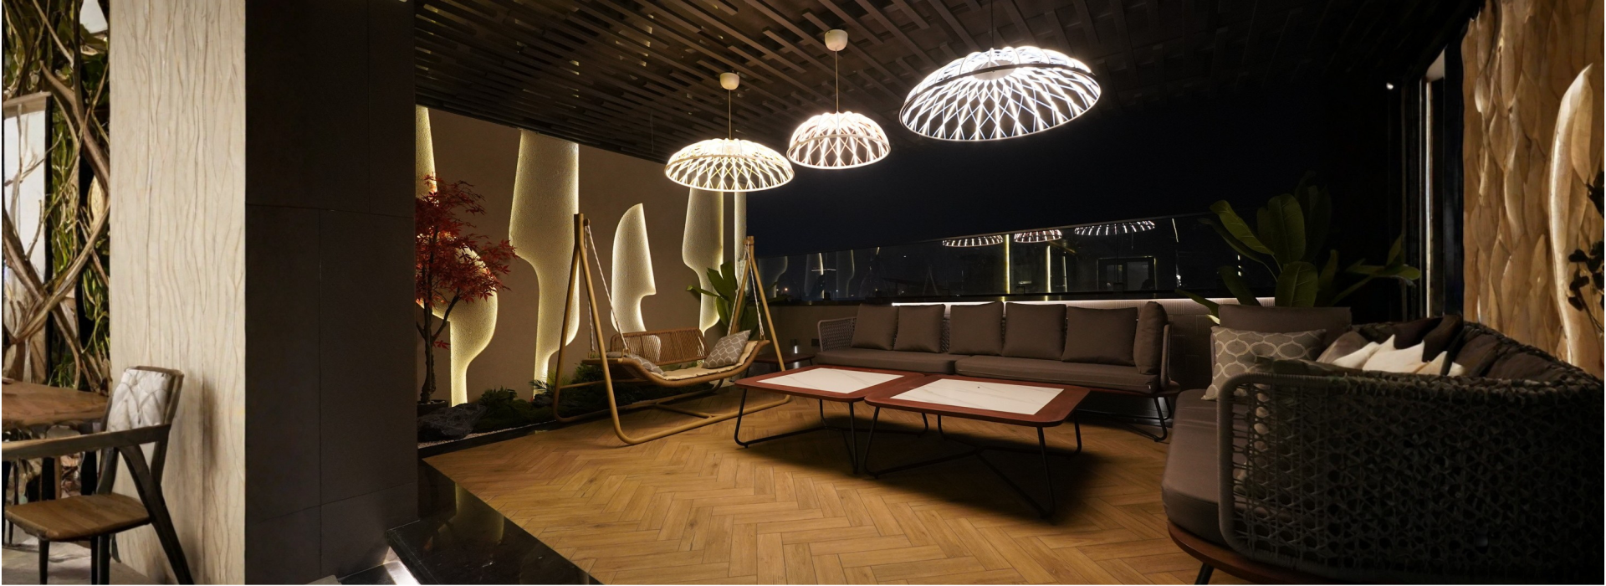
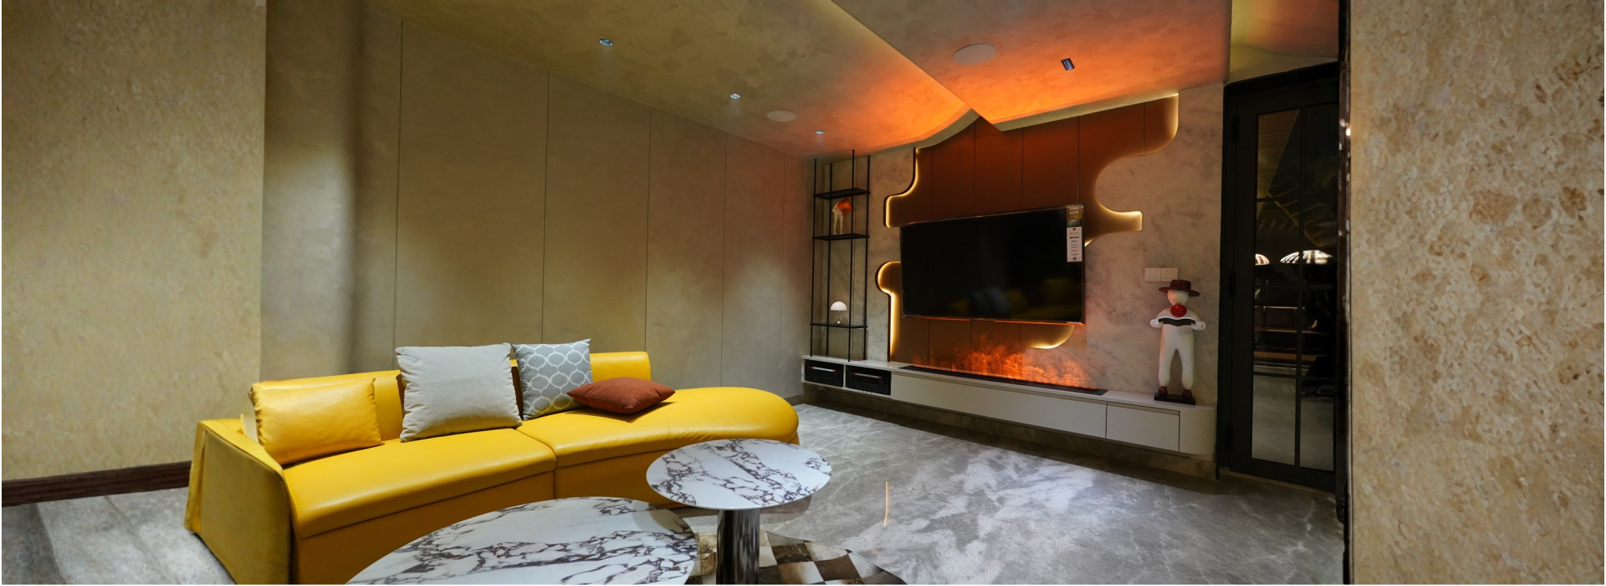
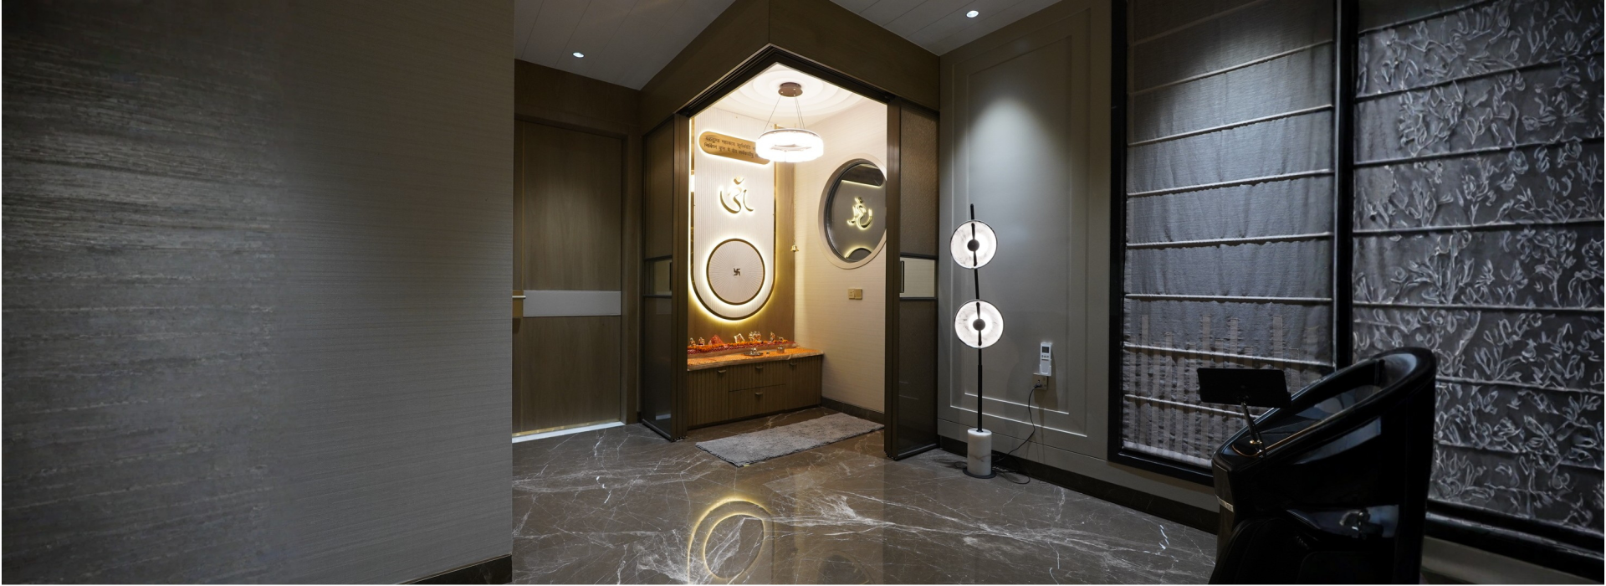
Ish Kripa Villa is a refined expression of contemporary architecture, thoughtfully designed to balance- elegance, functionality, and comfort. The spatial layout is tailored to the client’s lifestyle, with fluid circulation, well-zoned private and social areas, and well-lit interiors.
The axial layout is anchored by a sculptural staircase with a delicately patterned wrought-iron railing with brass accents. A cascading crystal chandelier draws the eye upward, amplifying the sense of verticality and light. Paneled walls, character marbles, subtle mouldings, and custom wallcoverings & rugs add depth and texture without overwhelming the space. Play of layered textiles introduce softness, while meticulously detailed decorative light fixtures provide a gentle glow.