La Maison
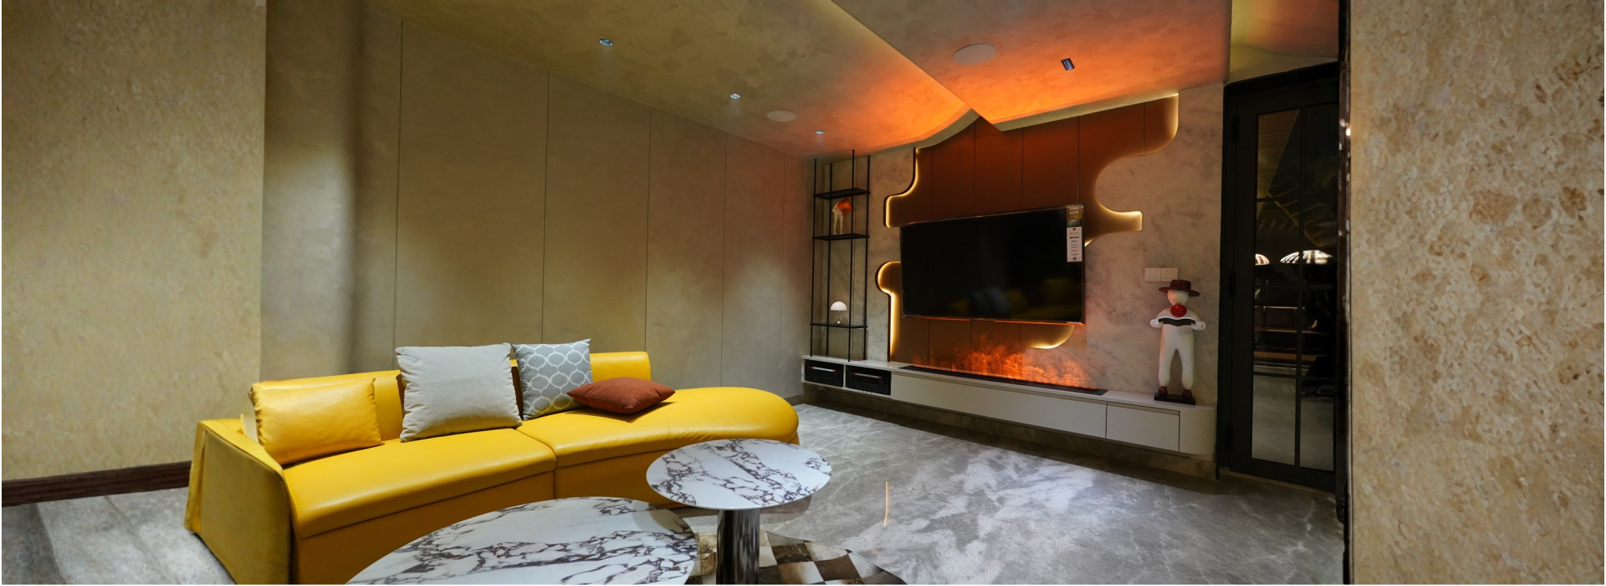
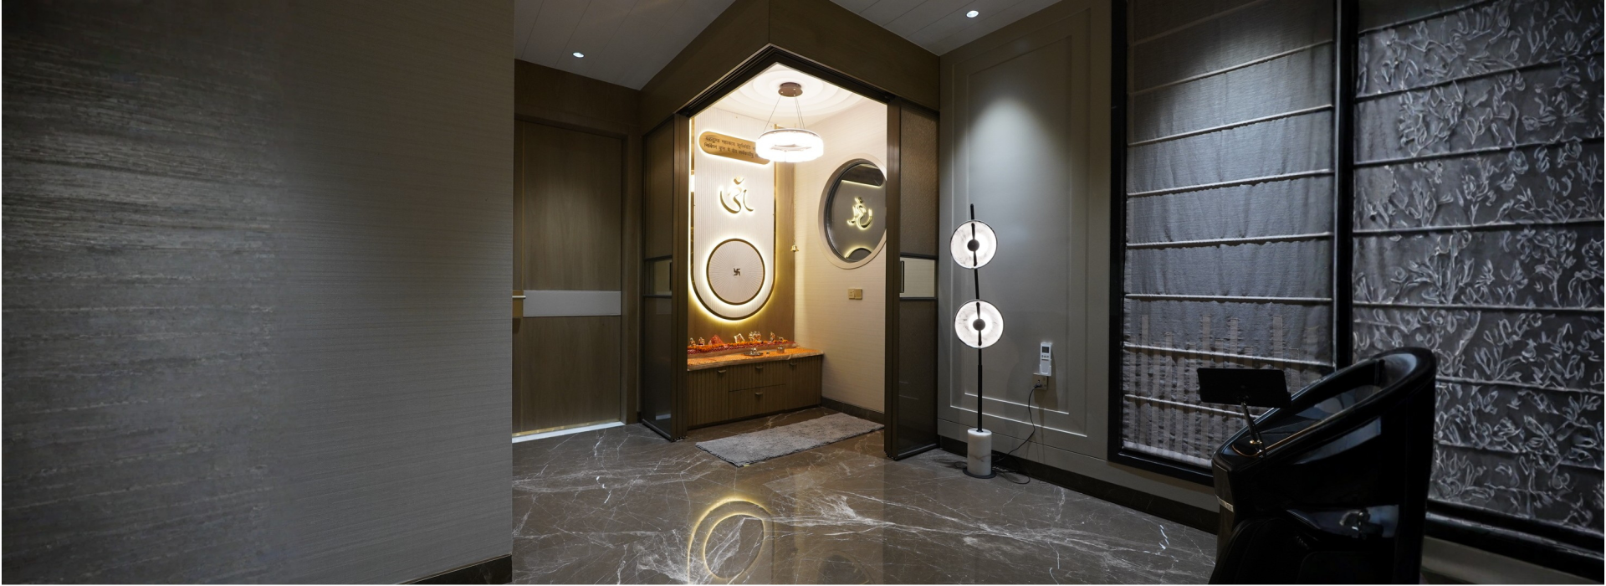
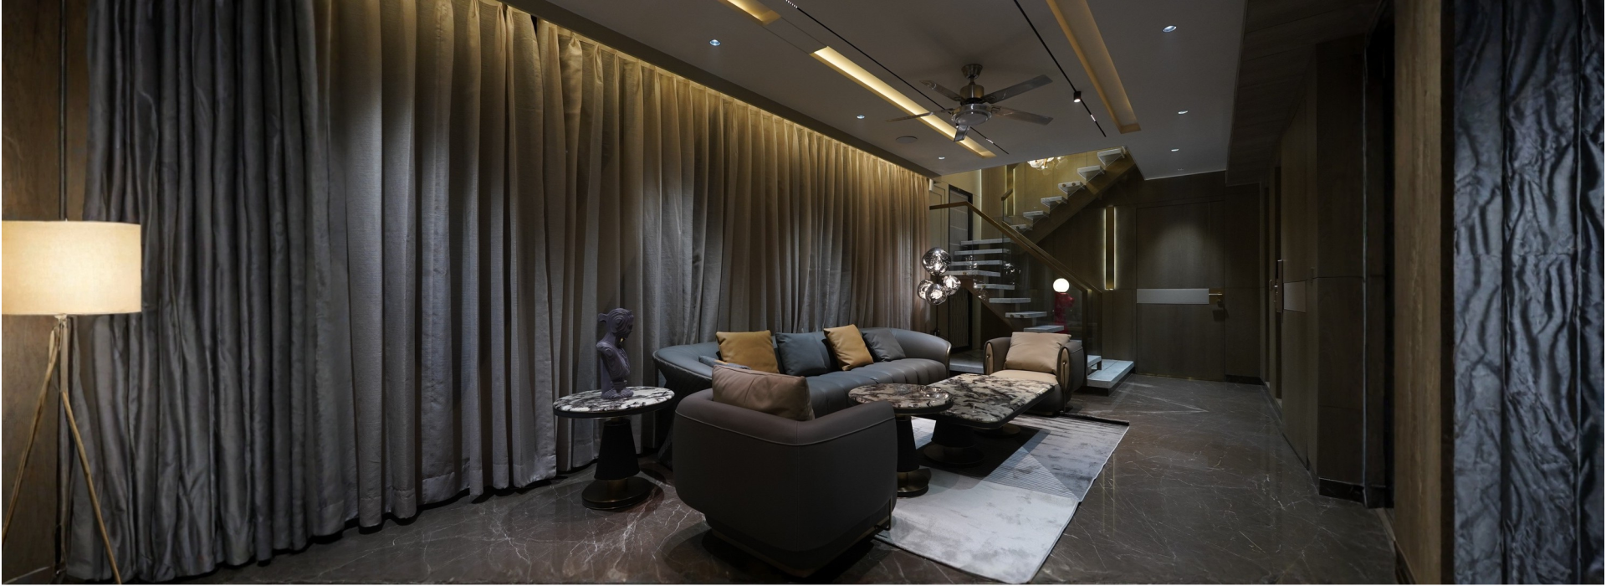
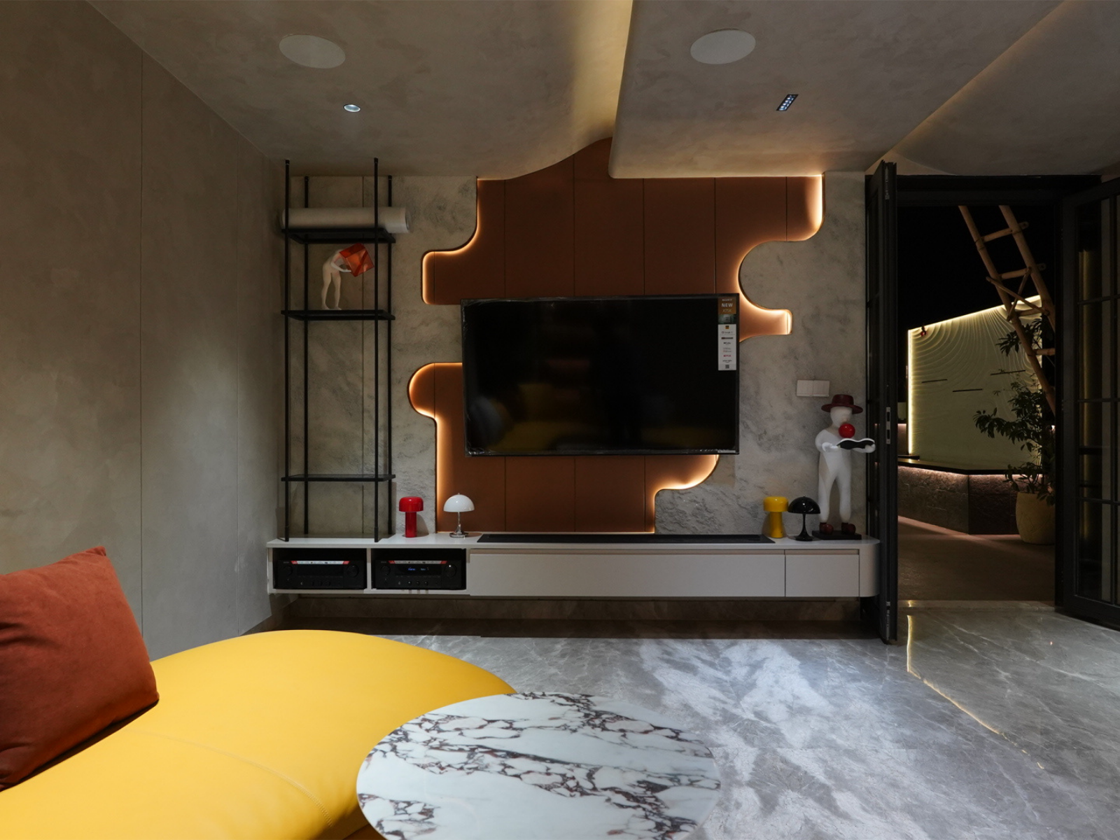
La Maison is a French classical residence conceived as a volumetric composition that seamlessly connects spaces, where symmetry guides both form and movement. The planning is carefully structured, formal entertaining areas unfold along a central axis, while private family spaces are subtly layered to ensure privacy and repose. The interiors express a refined, classical elegance rooted in symmetry, light, and material richness. A soft, neutral palette of ivory and warm pastels sets a serene foundation, allowing craftsmanship and detailing to take center stage.
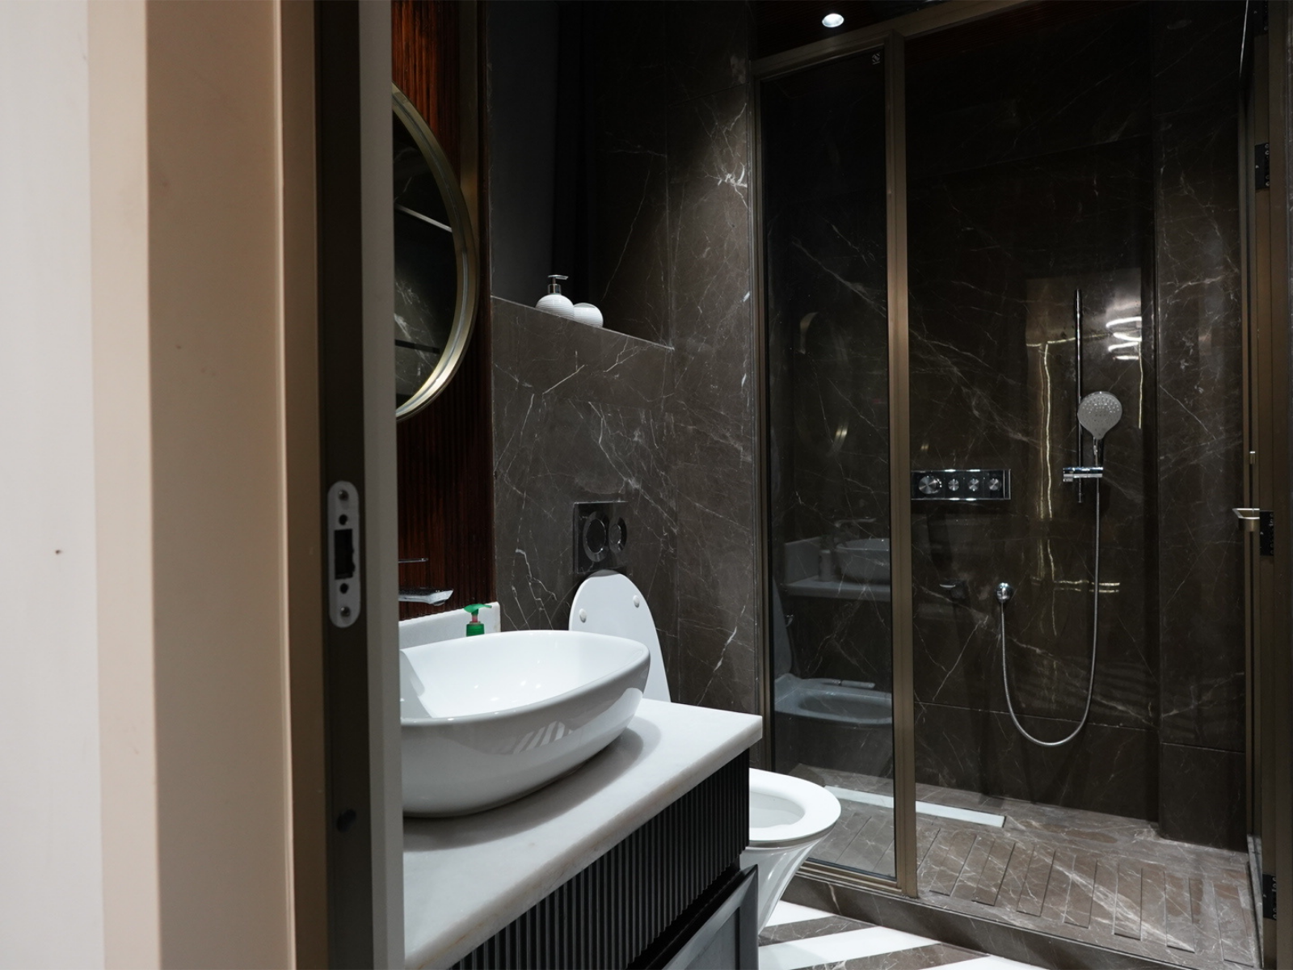
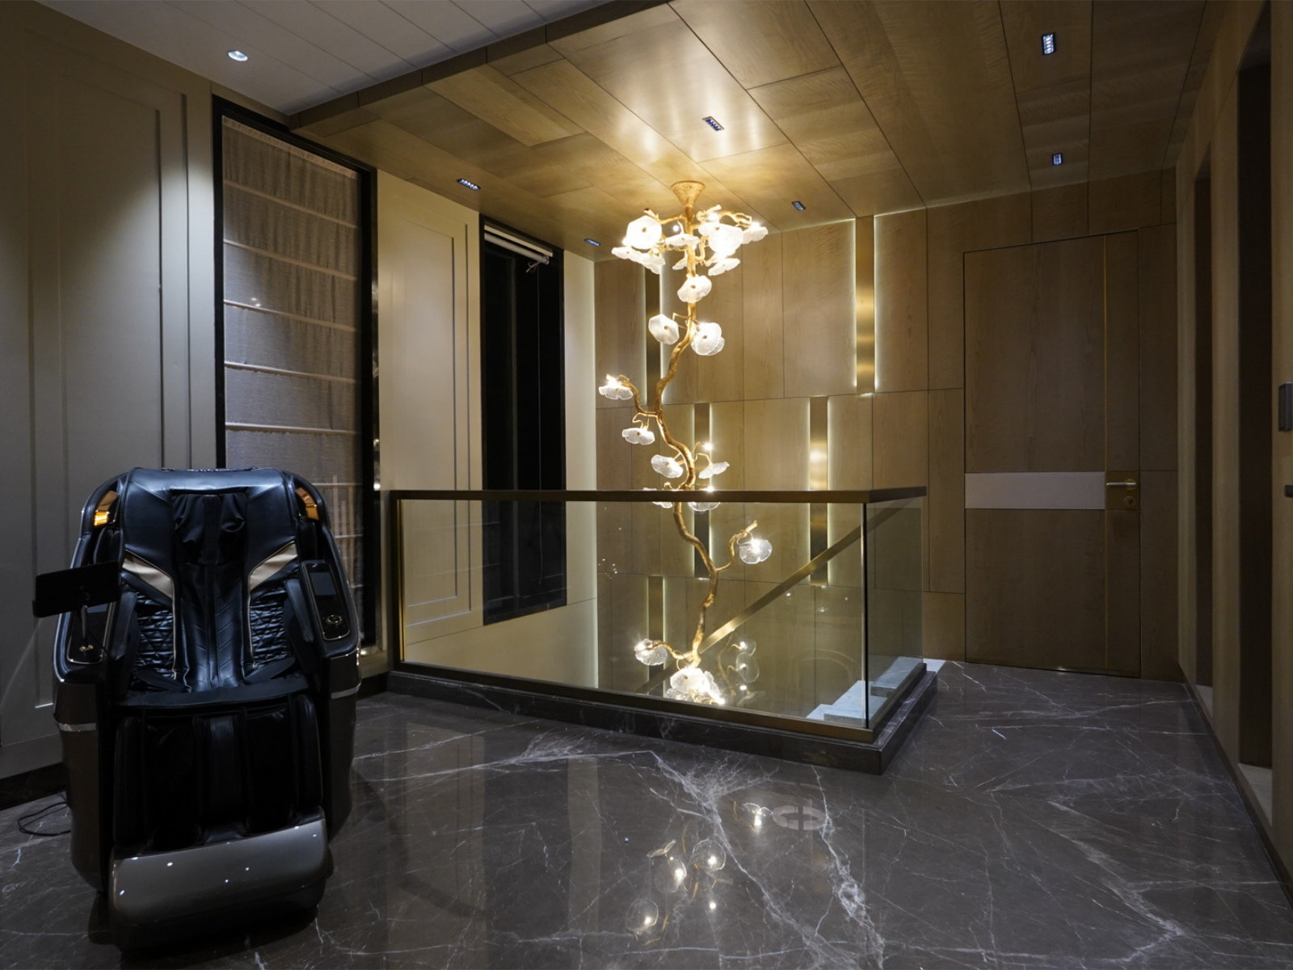
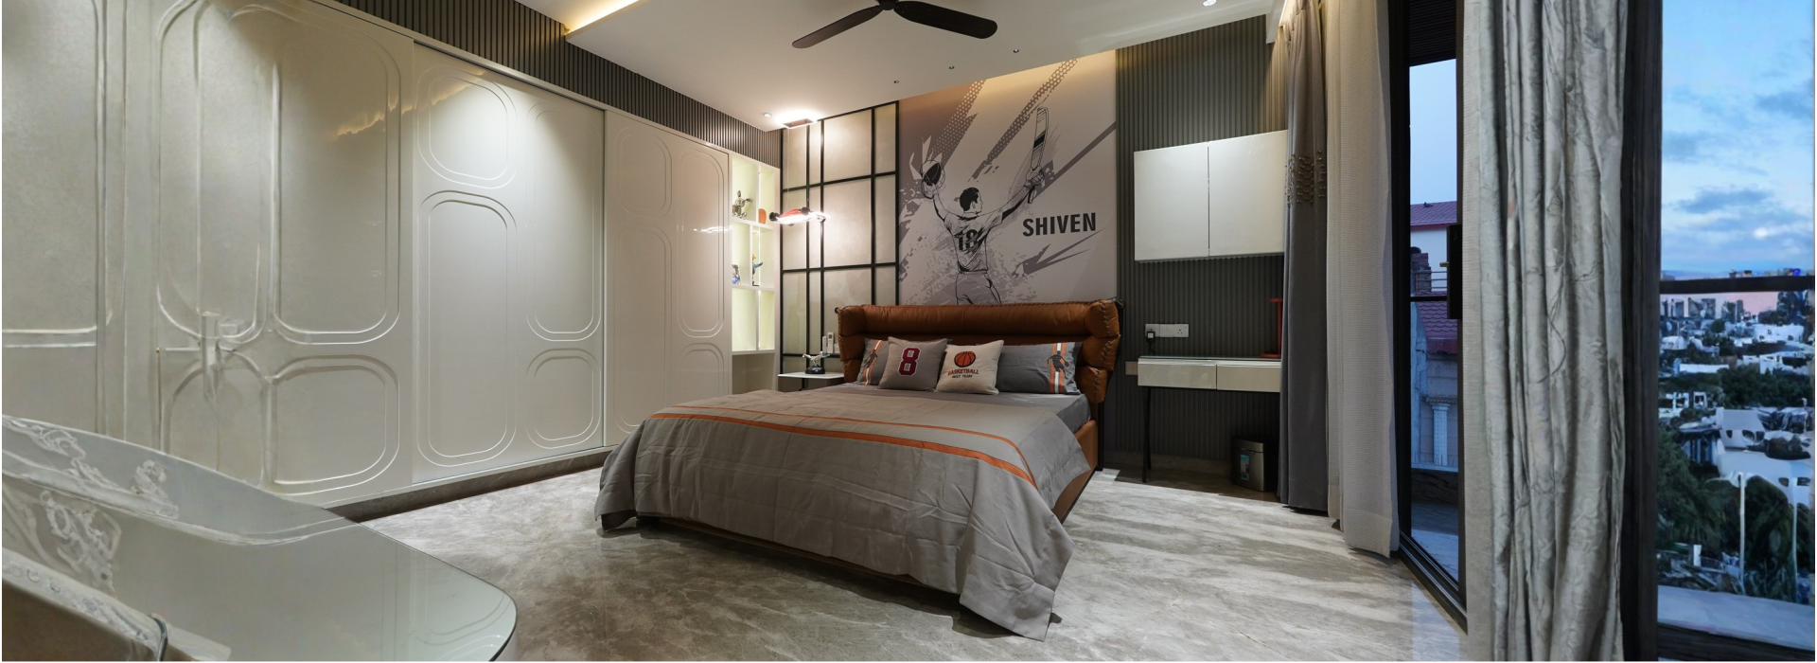
Wardrobes with integrated full-height mirrors create a seamless, gallery-like rhythm, punctuated by brass hardware. Freestanding tub, and a custom vanity with delicate mouldings evoke classical European sensibilities. Layered lighting wall sconces, chandeliers, and concealed illumination adds warmth and intimacy, while drapery and indoor plants subtly balance luxury with comfort. As a result, the home stands as a quiet celebration of balance where craftsmanship, comfort, and timeless design coexist effortlessly.