Spanish House
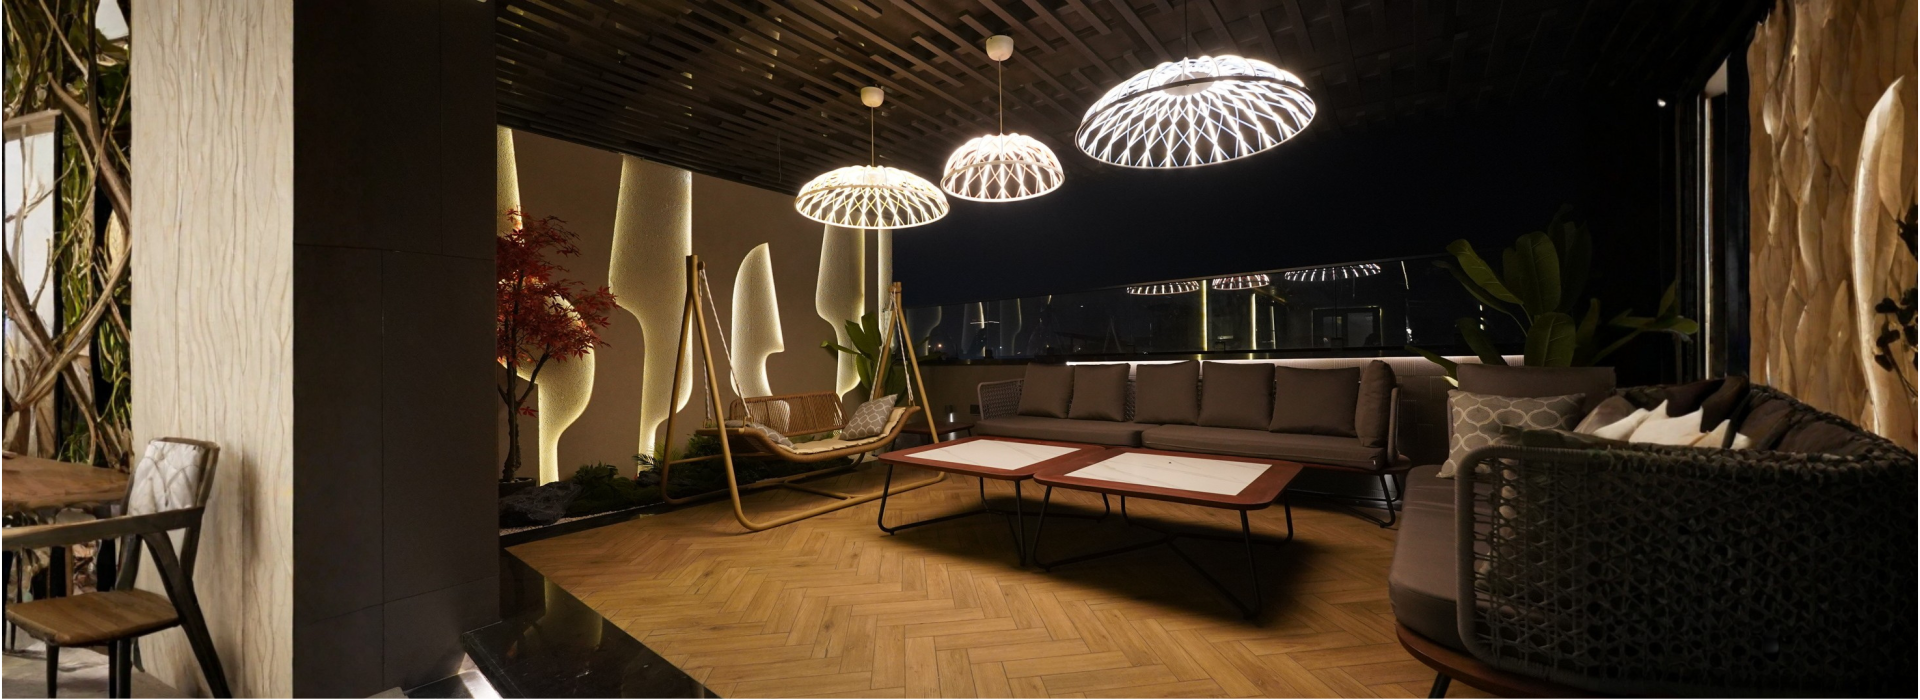
Rooted in Spanish Colonial Revival architecture, this villa is defined by stucco finish façades, terracotta roofs, and rhythmic arches that shape its timeless character. The planning unfolds around a central courtyard and pool, encouraging seamless indoor–outdoor living. Vaulted ceilings, exposed timber beams, and textured finishes create a layered warmth, while filtered light, water reflections, and garden vistas immerse the user in a calm, gracious, and enduring Mediterranean way of life.
Landscaping plays a vital role in softening the architecture; Manicured lawns, cypress trees, flowering creepers, and potted greens introduce texture and color, allowing the built form to blend seamlessly into its surroundings. Together, architecture and landscape create a relaxed yet refined villa that celebrates leisure, heritage, and a resort-like way of living rooted in Spanish Colonial charm.